
Outdoor Dining and Seating Area Design: A Practical Guide
Plan an outdoor dining and seating area with the right size, shade, lighting, safe fire and BBQ zones and suitable paving.
An outdoor dining area is judged by how often you use it. A table that is too big for the patio, a seat in full afternoon glare or a barbecue that smokes into the kitchen window all push people back indoors. Most of these problems are easy to avoid on paper and awkward to fix once the paving is down.
This guide looks at designing an outdoor dining and seating area as a working space: how much room tables and chairs really need, where the sun and shade fall, how the area connects to the kitchen, where barbecues and fire pits can sit safely, and which details such as lighting ducts, slip resistance and furniture weight to plan in.
Size the space around the furniture
Start with the table, not the patio. A dining table needs clear space around it for pulling chairs out and for people to walk behind seated guests. The patio should extend well beyond the table edges on every side, and a rectangle or square patio usually suits dining better than a narrow strip.
Seating areas need less room for movement but more for comfort. Lounge chairs, sofas and footstools take up more floor than people expect, and low tables need space to reach. If you want both dining and lounging, either build a larger patio or use two linked zones, perhaps at different levels or separated by planting.
Sun, shade and the time you use it
Watch where the sun falls through the day before deciding on the location. A patio against the house may get the evening sun or may be in shade by mid-afternoon. A far corner may be warmer in the evening but further from the kitchen. Think about when you will really eat out: summer evenings, weekend lunches or breakfast.
Shade is as important as sun. A pergola with climbers, a parasol base set into the paving or a sail can help. If you plan a pergola, plan footings and any lighting or power supply at the same time.
- Observe the garden at breakfast, lunchtime and evening before choosing the spot.
- Allow for a shade option that does not block light into the house.
- Place the seating so people face the most attractive part of the garden, not the bins.
- Consider wind: a sheltered corner is often more usable than a sunny exposed one.
Link it to the kitchen
The shortest, flattest route between kitchen and table is the one you will actually use. Carrying hot dishes and drinks over steps, uneven stones or a long stretch of lawn soon makes eating outdoors feel like work. A hard path with no trip hazards, wide enough for a tray, makes a big difference.
If the dining area is some distance from the house, think about a small outdoor prep surface, a storage bench for cushions and tableware or a power point nearby. These can be built into the layout and are far easier to include at the start.
Barbecues and fire pits: keep a safe zone
Cooking and fire need their own zones. Put the barbecue where smoke will drift away from open windows, seating and neighbours, and leave room to stand and work without crowding guests. Keep it away from fences, sheds, overhanging branches and anything combustible, and keep a clear area around it.
A fire pit needs even more thought. It should sit on a stable, non-combustible surface, well clear of the house, fences, trees and pergolas, with plenty of open space around it so sparks and heat cannot reach anything flammable. Never leave it unattended, keep children and pets in mind, and follow the manufacturer's guidance. A simple way to plan it is to mark the area on the ground and check that nothing you care about is close to it.
Surfaces, furniture and slip resistance
Paving for dining needs to be level and stable enough that the table does not rock. Slabs with very open joints or a strong texture can make chair legs wobble, so test furniture on the actual surface sample. Heavy furniture, large planters, outdoor kitchens and hot tubs concentrate weight, so a well-compacted base and a suitably strong bedding matter more than people think.
Choose a finish with decent grip when wet. Smooth, polished surfaces can be slippery after rain or in shade where algae grows. Planting and screening round the edge can add shelter and privacy, and a few tall planters or a trellis often create more intimacy than a solid wall.
- Test chair legs and table feet on a sample of the paving.
- Pick a textured or matt finish for dining areas that stay damp.
- Make sure falls take water away from the seating area.
- Support heavy items with a sound base rather than simply laying slabs on soil.
Lighting ducts and finishing touches
Evening is when many gardens are used most, so plan lighting early. Lay ducts under the patio and along the path before paving, so cables for wall lights, step lights or festoon posts can be added without breaking out the surface. Decide on socket positions at the same time, and have any mains work carried out by a qualified electrician.
Finally, think about the end result as a room outdoors. Screening gives privacy, planters soften edges, and cushions storage keeps it usable. If you want help working out the layout and groundwork, we can visit for free and talk it through in Worcester or the surrounding Worcestershire towns.
Screening, planters and comfort
An outdoor room feels better when it has edges. Tall planters, slatted screens or a hedge-like row of evergreens give a sense of enclosure and block wind, and they can hide bins or a neighbour's window. Choose screening that does not cast heavy shade over the table at the times you will eat there.
Comfort also depends on small things: cushion storage close by, a surface that is not too hot to walk on barefoot, and somewhere to put drinks and plates down. Add these once the main layout is settled, and test them with real furniture before the final details are fixed.
- Use planters to separate dining from lounging without building walls.
- Hide bins and storage behind a screen with a gate or removable panel.
- Keep screening heights within local fence rules and check with your local council if unsure.
- Plant scented or evergreen plants close to the seating for interest through the year.
Common questions
How big should a patio be for a dining table?
The patio should be noticeably larger than the table so chairs can be pulled out and people can walk behind them. Marking the table and chairs on the ground with chalk or cardboard shows quickly whether the planned area is big enough.
How far from the house should a fire pit be?
It should be well clear of the house, fences, sheds, trees and anything flammable, with open space all round. Follow the manufacturer's instructions and err on the side of more distance rather than less.
Will heavy furniture damage paving?
Paving laid on a proper compacted sub-base and bedding copes with normal furniture well. Very heavy items such as outdoor kitchens or hot tubs may need extra support, so plan them in before the patio is built.
Keep reading
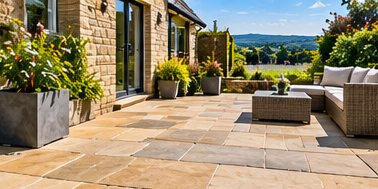
How a Patio Is Laid: New Patio Construction Step by Step
A step-by-step walk through new patio construction, from set-out to jointing, plus paths and extensions.
Read the guide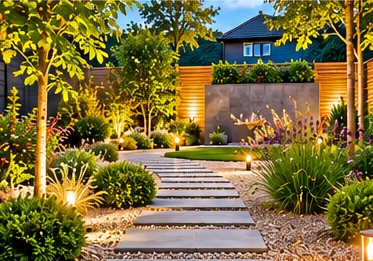
Patio Ideas for Small Gardens: Layouts That Make Space
How to plan a patio in a small garden so it feels roomy, drains properly and still leaves space for plants.
Read the guide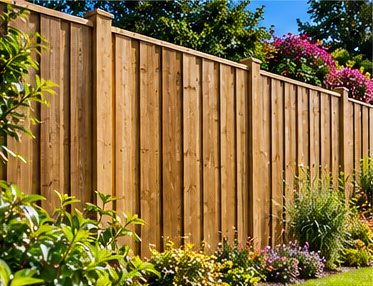
Privacy Fencing Ideas for Gardens and Neighbours
Ways to screen a garden from neighbours and passers-by, and how to balance privacy, wind, light and good relations next door.
Read the guidePlanning patios & pathways?
Send a few details and we will arrange a free site visit. Photos on WhatsApp help us understand the job before we visit.
Get a free quote
Tell us a little about the job and we will come back to you shortly.