
Do You Need Planning Permission for a New Driveway?
The front garden paving rule, permeable surfaces, dropped kerbs and what to ask your council.
Whether a new driveway needs planning permission depends mainly on what you are paving over, what you are paving it with and where the water will go. Many homeowners are surprised that the surface material matters as much as the size. A properly drained or permeable driveway is often treated very differently from a solid, sealed one.
This article explains the main rules in plain English, how permeable surfaces and sustainable drainage thinking fit in, and the practical points about width, turning space and drainage that are worth settling before any digging starts. It is general guidance for England, so always check with your local council before you commit to a design.
The front garden rule in plain English
As a general rule, paving more than 5 square metres of a front garden normally needs planning permission. The exception is where the new surface is permeable, or where rainwater runs off to a lawn or border within your own property rather than straight out to the road or into the drains.
That exception is the reason so many new driveways use permeable materials or include a drainage design. It is not a loophole; it exists because large areas of hard surface in front gardens add to surface water problems. Rules can differ for flats, rented homes and estates with covenants, so check with your local council before you assume anything.
Permeable surfaces and SuDS-style thinking
SuDS stands for sustainable drainage systems. The idea is simple: instead of sending rain quickly away down a pipe, you let it soak into the ground close to where it falls, or slow it down on its way out. For a driveway, that can mean a permeable surface over an open stone sub-base that stores water and releases it gradually.
In practice there are a few ways to achieve it. Permeable block paving has wide joints filled with clean stone chippings. Resin bound surfaces and gravel systems can be permeable if the base beneath them is open as well. Or a conventional surface can be laid with falls that direct water onto a lawn or planted border.
- Permeable block paving: water passes through the joints into a stone layer below.
- Porous resin bound or gravel in a cell grid: works only if the base is open and not sealed.
- Falls to a border or lawn: a conventional surface sloped so rain drains onto soft ground inside your boundary.
- Soakaway or storage crates: used where the ground can take the water and the design allows.
Dropped kerbs are a separate consent
If your new driveway crosses a pavement or verge to reach the road, you need a dropped kerb. That is a separate consent from the highway authority, which is normally the county council, and it is a different process from planning permission. You can need one without the other.
Dropped kerb preparation is worth thinking about early. The authority will often have its own requirements for the crossing, and the work to the pavement and kerb is usually carried out to their specification by an approved route. Do not start the driveway and expect to sort the kerb afterwards, as you may end up with a parking space you cannot legally use.
Listed buildings, conservation areas and covenants
Different rules can apply if your home is a listed building, sits in a conservation area, or is on an estate with covenants or restrictions in the deeds. These can affect the materials you can use, the width of the opening and whether front boundary walls or hedges can be removed to make space.
Covenants are easy to miss. They sit in the title deeds and may limit what you can do to the front of the property, so it is worth reading the deeds or asking your solicitor before you plan the layout. A neighbour's right of way, or shared access over part of your frontage, can also change where the driveway can go.
If any of these apply, speak to your local council before you pay for a design. It is far easier to adjust a drawing than to alter a finished driveway.
Width, turning and parking in practice
Rules aside, a driveway has to work. The most common mistakes are making it slightly too narrow, forgetting door-opening space and not leaving room to turn. A parked car needs space on each side for doors, and a path to the front door should not force you to squeeze between a wing mirror and a wall.
Driveway widening and driveway extensions are popular for exactly these reasons, but each brings in more hard surface, so the drainage question returns. Measure the car you actually own, allow for the next one, and mark the outline out with pegs or chalk before you decide.
- Allow space for doors to open fully beside each parked vehicle.
- Think about bins, bikes and the route to the front door.
- Check sight lines when reversing out onto the road.
- Plan turning space if you want to drive out forwards.
Drainage design and what to ask the council
Driveway drainage installation should be planned at the same time as the surface. Falls should run away from the house and away from neighbouring land. Water must not discharge onto the pavement or highway. A channel drain across the entrance can intercept water before it reaches the road, and it needs a proper outfall, such as a soakaway where the ground allows, rather than just ending in the ground.
Remember too that a driveway affects what is around it. Water should fall away from the house walls, away from your neighbour's boundary and away from the pavement. Where an existing driveway is being widened, the old and new areas need to be tied together so they drain the same way, not as two separate surfaces with a low point where they meet.
Before you commit, ask your council a short list of questions. Does my plan need permission, given the area and surface? Is a dropped kerb required or already in place? Are there restrictions because of a conservation area or a listed building? A free site visit with us lets us walk the plot, point out the drainage issues and help you prepare those questions.
Common questions
Do I need planning permission if I use permeable paving?
Normally not for the surface itself when it is permeable or drains to a lawn or border inside your property, but check with your local council as other rules may apply. Listed buildings and conservation areas can have different requirements.
Is a dropped kerb the same as planning permission?
No. A dropped kerb needs separate consent from the highway authority, so you can need one without the other. It is worth applying early so the driveway is not finished before you can use it.
Can I widen my existing driveway without permission?
It depends on how much extra area you are paving and how it drains. If the extra paved area in the front garden goes beyond the 5 square metre threshold and is not permeable, permission is normally needed, so confirm with your local council.
Keep reading
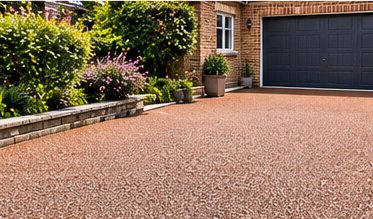
Block Paving or Resin Driveway: Which Is Right for You?
Block paving, resin bound and resin bonded compared on looks, drainage, upkeep and repairability.
Read the guide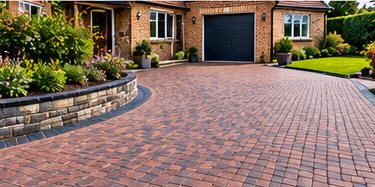
How a New Driveway Is Built: A Clear Step-by-Step Guide
The full build sequence for a new driveway, from site assessment through sub-base to finishing.
Read the guide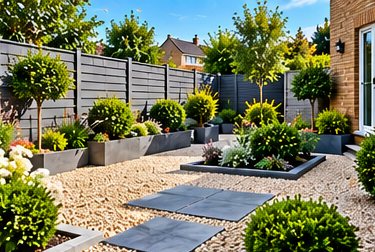
Garden Drainage Solutions: Soakaways, Drains and Channels
Surface water causes, channels, French drains, soakaways and permeable paving, and where water should go.
Read the guidePlanning driveways?
Send a few details and we will arrange a free site visit. Photos on WhatsApp help us understand the job before we visit.
Get a free quote
Tell us a little about the job and we will come back to you shortly.